
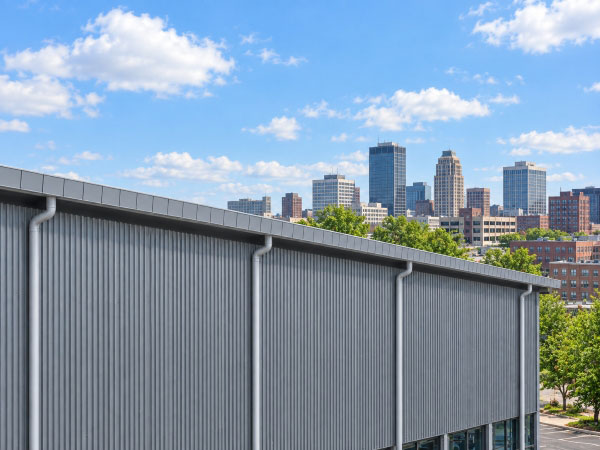
Commercial gutter installation should start with the building, not with a standard gutter size. Roof area, drainage paths, downspout locations, roof edges, entrances, loading areas, pavement, and existing site drainage all affect how a system should be laid out for a Fort Wayne, IN business.
Gingerich Guttering installs commercial gutter systems for properties in Fort Wayne. Call (765) 434-1009 to discuss the building and the information that should be reviewed before installation begins.
Start With the Roof and Drainage Layout
A commercial gutter plan should identify which roof sections feed each gutter run and where that water needs to leave the building. Roof size and shape, slope, multiple roof levels, valleys, scuppers, edge conditions, and rooftop features can all influence the layout.
Gingerich Guttering’s commercial gutters page provides related context for commercial drainage planning and installation.
Size Gutters and Downspouts for the Actual Building
Gutter and downspout sizing should be based on the contributing roof area, rainfall design criteria, gutter profile, outlet count, and discharge path. A commercial property should not simply receive a residential-size system multiplied across a longer roofline.
Ask the installer to explain how the recommended gutter and downspout sizes were selected and whether every roof section that drains into the system has been included in the calculation.
Plan Downspout Locations Before Installation
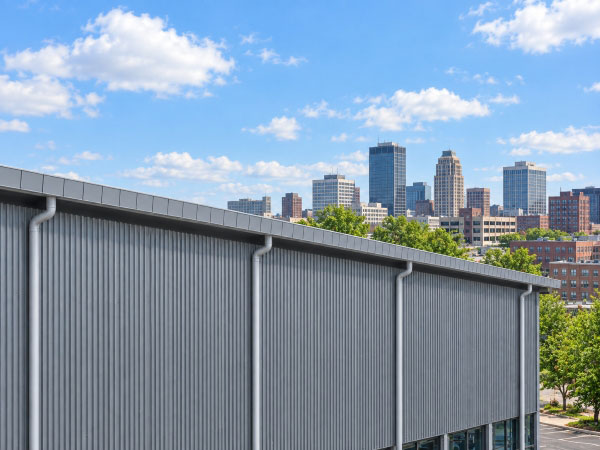
Downspouts need to move water toward suitable discharge points without creating new problems at entrances, loading docks, sidewalks, parking areas, landscaping, or the building foundation. Existing underground drainage or site grading may also affect placement.
The installation proposal should identify downspout locations and discharge points rather than leaving final placement to be decided after the gutters are already installed.
Check Fascia and Roof-Edge Conditions
Before new gutters are attached, the installer should evaluate the surfaces and components that will support them. Damaged fascia, loose edge materials, deteriorated wood, or other attachment concerns may need repair before new hardware is installed.
The scope should state whether any fascia or roof-edge repair is included and what happens if concealed damage is found after the existing gutter is removed.
Choose Materials Around the Project
Material and profile choices should reflect the building, roofline, exposure, appearance, maintenance expectations, and project budget. Seamless aluminum is one option used on commercial properties because long runs can be fabricated with fewer field joints.
Gingerich Guttering’s commercial seamless aluminum gutter guidance provides additional context for comparing material and system characteristics.
Make the Written Scope Specific
Before work starts, the proposal should identify gutter profile and material, approximate runs, downspout count and placement, attachment approach, fascia work if needed, removal of existing materials, cleanup, and any site-drainage work that is excluded.
A clear scope makes competing proposals easier to compare and reduces the chance that one price appears lower only because important parts of the work were left out.
Check the System at Project Closeout
After installation, the system should be reviewed for secure attachment, consistent drainage, outlet connections, downspout routing, and discharge away from vulnerable areas. Water testing may be useful where practical, but the appropriate closeout check depends on the building and site conditions.
Ask what the contractor will inspect before the project is considered complete and what maintenance or cleaning recommendations apply to the installed system.
Commercial Gutter Installation in Fort Wayne, IN
Gingerich Guttering serves commercial properties in Fort Wayne with gutter installation and related drainage services. The right system should be based on the building’s roof area, drainage layout, attachment conditions, downspout routing, and discharge needs rather than a standard template.
Call (765) 434-1009 to discuss the property and the installation scope that should be defined before work begins.
Frequently Asked Questions
How is commercial gutter installation different from residential installation?
Commercial buildings can have larger roof areas, longer gutter runs, more drainage sections, and more complex discharge constraints, so sizing and layout should be based on the actual building.
How do I know what size gutters my building needs?
Ask the installer to explain the roof area, rainfall criteria, gutter profile, outlets, and downspout capacity used to determine the recommended system.
What should I verify after commercial gutters are installed?
Confirm secure attachment, drainage toward outlets, downspout routing, discharge locations, and any agreed fascia or cleanup work before project closeout.