
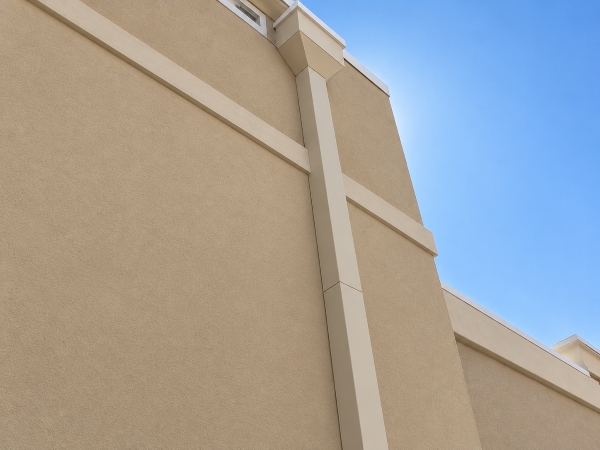
Commercial downspouts do more than move water from the gutter to the ground. Their size, number, location, and discharge route all affect whether a commercial gutter system can move roof runoff away from entrances, foundations, loading areas, and other parts of the site. Gingerich Guttering serves Fort Wayne and confirms Commercial Gutters as an active service.
For a business planning a new gutter system or evaluating an existing one, downspout decisions should be based on the roof area feeding each gutter run, the building layout, and where water can be discharged safely. A standard downspout layout should not be assumed to fit every commercial property.
Why Downspout Placement Matters
Downspouts should be located so water can leave the gutter system without creating another problem at ground level. Entrances, walkways, loading areas, parking edges, landscaping, foundations, and existing drainage features all affect where a discharge point is practical.
A downspout that empties onto a heavily used surface can contribute to ponding or winter icing. A discharge point too close to the building can also concentrate water beside the foundation or exterior wall. The right location depends on the actual site grading and drainage path, not simply on the easiest place to attach a downspout.
Size Downspouts for the Roof Area They Serve
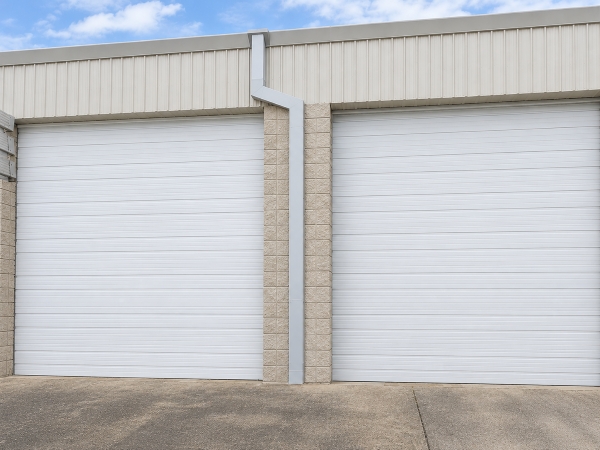
The amount of water reaching one downspout depends on the roof area feeding that gutter section and how runoff is distributed across the system. A long gutter run, a large roof section, or several drainage paths converging on one area may require more discharge capacity than a smaller section of roof.
Rather than choosing one downspout size for the entire building by default, ask how the contractor determined the capacity needed for each run. The answer should account for connected roof area, gutter layout, outlet locations, and the number of downspouts serving that portion of the building.
Water reaches a walkway, doorway, or loading areaThe downspout location or discharge direction may not fit how the site is used.
| What You Notice | What It May Indicate |
|---|---|
| Overflow near a downspout while other sections drain normally | The outlet or downspout may be restricted, undersized, poorly located, or receiving more roof area than expected. |
| Standing water or erosion near a discharge point | The discharge route, grading, extension, or drainage connection may need evaluation. |
| One long gutter run repeatedly backs up | The system may need another outlet, a different downspout arrangement, cleaning, slope correction, or another drainage change after inspection. |
How Many Downspouts Does a Commercial Building Need?
There is no single downspout count that applies to every commercial building. The number depends on how the roof is divided, the length and capacity of each gutter run, where outlets can be placed, and where water can be routed after it reaches the ground.
Multiple downspouts may be useful on a long run because they divide the drainage load. Each outlet still needs a suitable route away from the building, so adding discharge points without considering the site can simply move water problems to new locations.
Coordinate Downspouts With Gutter Installation
Downspout layout should be planned with the gutters, not added after the gutter runs are already fixed. Outlet positions affect gutter drainage, while the building and site determine where downspouts can travel vertically and where they can discharge.
Gingerich Guttering’s guide to gutter installation discusses commercial gutter installation considerations such as pitch, support, sealing, and downspout drainage. A contractor should still evaluate the specific Fort Wayne building rather than apply a generic layout from another property.
Plan the Discharge Route
Once water reaches the bottom of the downspout, the site still needs a path that moves it away from the building and high-traffic areas. Depending on the property, that may involve a surface extension, an approved drainage connection, grading, or another site-specific approach.
Underground drainage should not be assumed to be necessary or suitable for every site. Existing utilities, drainage infrastructure, grading, outlet location, and maintenance access can affect whether it makes sense. The written scope should identify what discharge components are included and where they are intended to lead.
Separate Capacity Problems From Maintenance Problems
Overflow does not automatically mean the downspout is too small. Leaves, debris, a blocked outlet, improper gutter slope, damage, or a restricted drainage connection can create similar symptoms. The system should be inspected before resizing or relocating components.
This distinction matters because replacing a downspout will not correct a blockage elsewhere in the drainage path, while cleaning alone will not solve a layout that repeatedly directs more water to one outlet than the system can handle.
Compare Commercial Gutter Proposals by Scope
A useful proposal should state the gutter and downspout sizes being installed, the number and locations of outlets, how discharge will be handled, and any extensions or drainage connections included in the work. It should also identify exclusions so the property owner knows whether grading, underground drainage, or other site work is separate.
Gingerich Guttering also provides guidance on choosing a gutter contractor. For a commercial downspout project, compare how each contractor explains the actual layout and scope rather than relying on a general service description.
Commercial Downspouts in Fort Wayne, IN
Gingerich Guttering is family owned and operated, licensed and insured, and has more than 18 years of experience serving local homes and businesses. Fort Wayne is within the company’s current service area, and Commercial Gutters is an approved service.
For a Fort Wayne commercial building, downspout planning should connect roof drainage with the way the property is actually used. Placement, capacity, outlet count, discharge routing, and maintenance access all belong in the same discussion before installation or modification begins.
Frequently Asked Questions
How do I know if a commercial downspout may be undersized?
Repeated overflow near one outlet can be a sign of a capacity problem, but blockages, slope, outlet restrictions, or drainage issues can create similar symptoms. The connected roof area and full drainage path should be checked before changing size.
How many downspouts does a commercial building need?
The count depends on roof area, gutter-run length, outlet locations, system capacity, and where water can be discharged safely. There is no universal number that fits every building.
Where should commercial downspouts discharge?
They should route water toward a suitable drainage path and away from entrances, heavily used surfaces, and areas where concentrated runoff could create problems. The correct route depends on grading and site conditions.
Can existing downspouts be relocated without replacing all the gutters?
Sometimes. Whether a targeted change is practical depends on the existing gutter layout, outlet locations, condition, slope, and proposed discharge route. An inspection can determine whether relocation is enough or broader system changes are needed.