
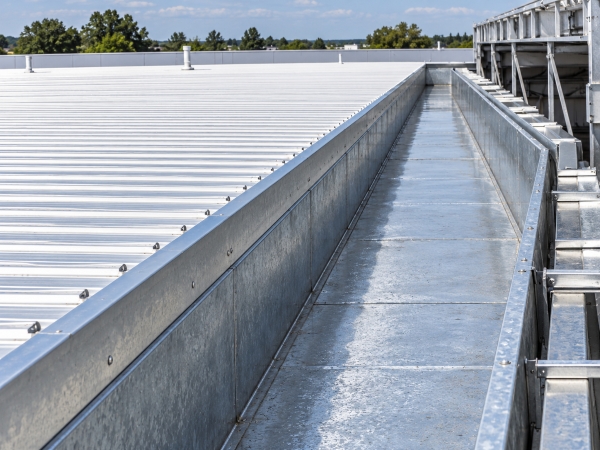
Industrial facilities can place different demands on a gutter system than a smaller office, retail building, or other typical commercial property. Large roof sections, connected additions, tall elevations, loading areas, vehicle traffic, and limited maintenance access can all affect how roof runoff should be collected and discharged. Gingerich Guttering serves Fort Wayne and confirms Commercial Gutters as an active service for businesses in its service area.
For an industrial facility, the gutter plan should be based on the actual roof areas feeding each run, the way different building sections connect, the site’s drainage paths, and how maintenance crews can safely access the system. Those factors matter more than simply applying a standard commercial gutter layout to a larger building.
Start With the Full Roof Footprint
An industrial property may include more than one roof section, additions built at different times, varying eave heights, or separate areas that drain toward the same side of the facility. Each section can contribute runoff differently, so the contractor should identify which roof areas feed each gutter run before sizing or modifying the system.
That review is especially important when a building has expanded over time. A gutter layout that once served one structure may no longer match the current footprint after additions, canopies, or connected sections change how water reaches the perimeter.
Capacity Should Match Each Gutter Run
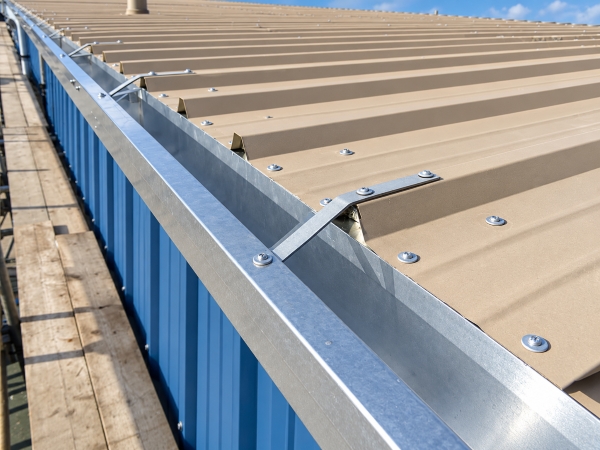
Industrial gutter capacity should be evaluated by section rather than assumed from the building’s overall size. A long roof edge, a concentrated drainage area, or several roof planes feeding one run can create different demands from a shorter section elsewhere on the same facility.
The proposed system may use different outlet counts, downspout arrangements, or gutter dimensions where conditions differ. The important point is that the contractor should be able to explain how each run was evaluated and why the proposed layout fits that part of the building.
Coordinate Drainage With Facility Operations
Industrial sites often include loading docks, truck routes, employee entrances, storage areas, paved yards, and equipment access points. Water should not simply be moved off the roof without considering where it goes next. Discharge routing needs to work with the way the property is used.
For example, a downspout or extension placed beside a loading area may interfere with traffic or concentrate water where vehicles and workers move. An existing site drain may be useful in some locations, but its condition, capacity, and suitability should be confirmed rather than assumed. Gingerich Guttering’s commercial gutter services provide a broader starting point for discussing the building and drainage needs as one system.
Access Can Affect Maintenance Planning
Some industrial buildings have higher eaves, long roof edges, restricted ground access, or operations that limit when exterior work can take place. Those conditions can affect how gutters and downspouts are inspected, cleaned, repaired, or replaced.
The maintenance plan should reflect the actual facility. A building beside trees may collect leaves and organic debris, while another facility may have dust or other airborne material from nearby activity. The appropriate inspection and cleaning schedule depends on what reaches the system and how quickly restrictions develop, not on one fixed seasonal interval for every industrial property.
Industrial and Typical Commercial Gutters Are Not Automatically the Same
| Planning Issue | Typical Commercial Property | Industrial Facility |
|---|---|---|
| Roof layout | May have fewer roof sections and simpler perimeter drainage. | May include multiple sections, additions, varying elevations, or longer runs that should be evaluated separately. |
| Discharge planning | Often coordinated around entrances, parking, landscaping, and pedestrian areas. | May also need to account for loading docks, truck routes, equipment access, storage areas, and paved yards. |
| Maintenance access | Access requirements depend on building height and site conditions. | Higher elevations, restricted ground access, or ongoing operations may require more deliberate access planning. |
| Debris exposure | Leaves, roof debris, and weather-related material may be the main concerns. | The system may also be affected by dust or other site-specific material from nearby operations. |
Separate System Capacity From Maintenance Problems
Overflow does not automatically mean an industrial gutter is too small. Clogged outlets, debris, improper slope, damage, restricted downspouts, or site-drainage problems can produce similar symptoms. The system should be inspected before capacity changes are recommended.
The reverse is also true. Cleaning will not correct a layout that repeatedly directs more runoff to one gutter run or discharge point than the installed system can manage. A useful evaluation should distinguish maintenance needs from design, routing, or capacity issues.
Review the Installation Scope Carefully
An industrial gutter proposal should identify which roof sections are included, gutter and downspout sizes, outlet locations, discharge routing, support details, and any site-drainage components included in the work. It should also list exclusions, especially where underground drainage, grading, structural repairs, or unrelated roof work may be handled separately.
For businesses comparing a broader system installation, Gingerich Guttering’s gutter installation guide explains additional planning points such as pitch, support, sealing, and downspout drainage. The industrial proposal should still be specific to the facility rather than copied from a smaller commercial project.
Industrial Gutters in Fort Wayne, IN
Gingerich Guttering is family owned and operated, licensed and insured, and has more than 18 years of experience serving local homes and businesses. Fort Wayne is within the company’s current service area.
For an industrial facility, the gutter system should be evaluated as part of the site’s overall drainage and operating layout. Roof sections, capacity, discharge paths, loading areas, access, debris exposure, and maintenance conditions all deserve review before a new system is installed or an existing one is modified.
Frequently Asked Questions
Does every industrial building need larger gutters than a typical commercial building?
No. Size should be based on the roof areas and drainage conditions serving each gutter run. An industrial building may need different capacity or more outlets in some areas, but the actual layout should be evaluated before dimensions are selected.
What should be checked when an industrial gutter overflows?
The review should include debris, outlets, slope, downspouts, connected roof area, damage, and the discharge path. Overflow can come from maintenance problems, capacity limits, or both.
Why does site layout matter for industrial gutter drainage?
Loading docks, truck routes, equipment areas, entrances, and paved yards can limit where water should discharge. The roof drainage plan should work with those operating areas rather than create new water problems around them.
Can an existing industrial gutter system be improved without full replacement?
Sometimes. Cleaning, repairs, outlet changes, downspout changes, or targeted work may address specific problems. An inspection is needed to determine whether those changes are enough or whether broader replacement is warranted.